What archaeology says
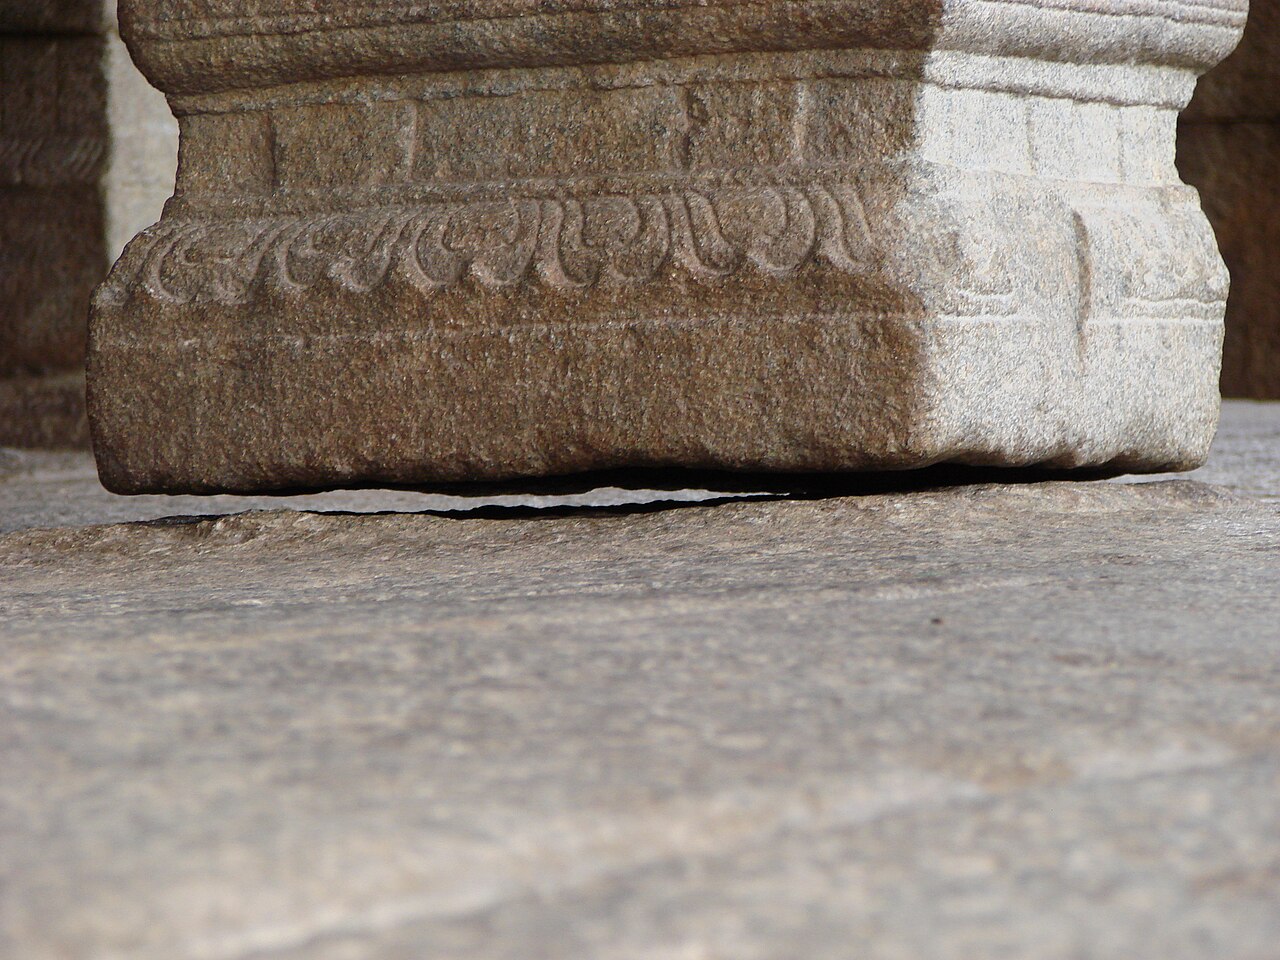
Historians place the temple securely in the Vijayanagara period on the basis of inscriptions, architectural style and the well-recorded patronage of Virupanna, a treasurer of the empire. The hanging pillar is structurally explicable: in a hall roofed by heavy granite beams and slabs, the load is shared among many pillars, and a single pillar can hang from the superstructure — carried by the beams it was carved to engage at the top — rather than bearing on the floor. Some engineers describe it as effectively suspended from the roof frame, kept in place by the surrounding structure's weight and geometry.
A frequently repeated account holds that during the British colonial period an engineer — often named as Hamilton, around 1910 — attempted to shift or lever the pillar to discover the secret of its support, dislodging it slightly from its original seating; the pillar today is visibly askew at its base, and one corner does touch the floor. On this view the clean full gap may partly result from that intervention, and the pillar originally may have borne some load.
Either way, mainstream scholarship treats it as a display of the Vijayanagara masons' confidence with post-and-beam granite construction — a deliberate marvel in a temple full of them — rather than an anomaly requiring unknown science.
- Inscriptions and records date the temple to the 1530s under Vijayanagara patronage
- The hall's granite post-and-beam system can carry a pillar from above, making a floor gap statically possible
- The pillar sits visibly askew, with one edge touching, consistent with the reported colonial-era dislodging
- The account of a British engineer's failed attempt to move it (c. 1910) is part of the site's documented lore
- Similar demonstration pillars and virtuoso stonework appear at other Vijayanagara sites
- The temple's murals, style and iconography are classic 16th-century Vijayanagara work